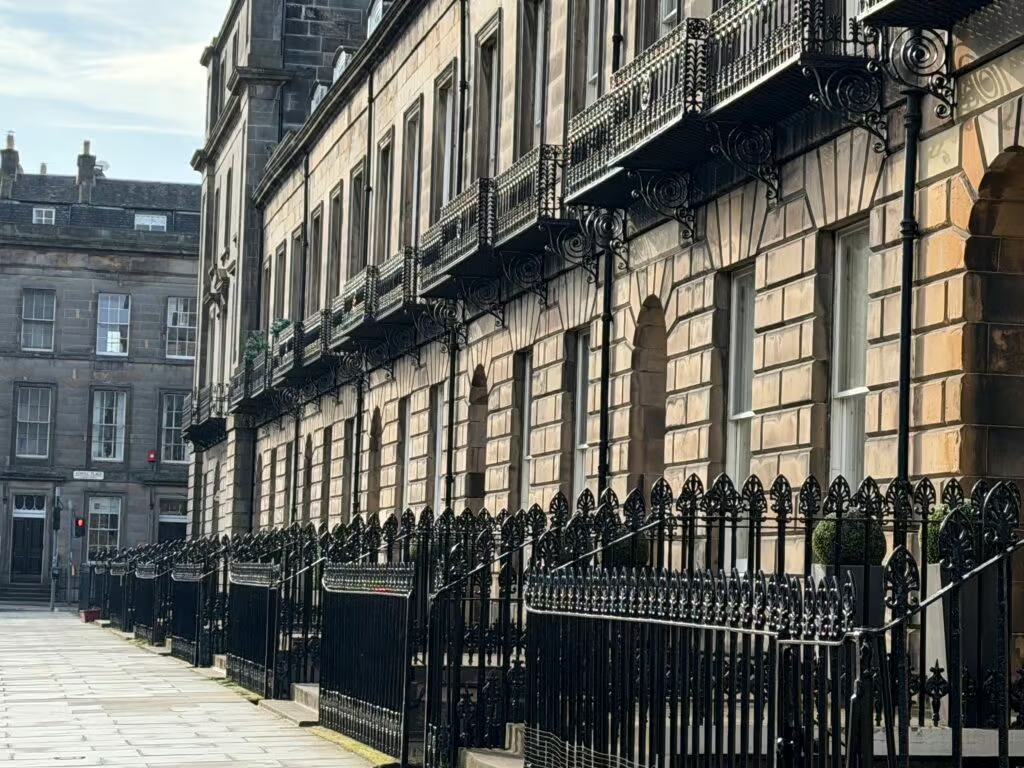
Edinburgh’s Georgian architecture is unmistakable. Walk through the New Town, admire the sweeping crescents around Moray Place or explore the elegant streets of Stockbridge, and you will notice a remarkable consistency in the buildings. Tall windows, carefully balanced façades, handsome doorways and graceful stone terraces create a sense of order and understated grandeur.
These homes were never designed simply to look beautiful. Their appearance reflects a period of extraordinary change in Edinburgh, when architects, planners and property owners embraced new ideas about symmetry, proportion, light and the relationship between private homes and the wider city.
Understanding why Georgian houses look the way they do reveals much more than architectural history. It helps us appreciate the craftsmanship, character and enduring appeal that make these properties so desirable today.
A New Vision for Edinburgh
Edinburgh’s Georgian architectural identity developed primarily during the eighteenth and early nineteenth centuries, when the city was expanding beyond its medieval Old Town.
The overcrowded streets and densely packed tenements of the Old Town contrasted sharply with the more spacious, orderly vision proposed for the New Town. Following the selection of James Craig’s winning plan in 1766, Edinburgh began developing a new residential landscape influenced by Enlightenment ideals, classical architecture and a growing appetite for refined urban living.
The ambition was to create a city that felt rational, elegant and modern. Straight streets, formal squares, gardens and carefully planned terraces replaced the irregular patterns associated with the older city. Architects drew inspiration from classical Greek and Roman architecture, favouring balance, restraint and proportion over excessive ornamentation.
The result was a distinctive architectural language that remains one of Edinburgh’s greatest assets.
Symmetry: The Beauty of Balance
One of the first things you notice about a Georgian townhouse is its symmetry.
Look at the front elevation of a traditional Georgian home and you will often find that the windows and entrance are arranged according to a carefully considered pattern. Doorways may sit centrally, while windows are positioned in balanced rows across the façade.
This was not accidental. Georgian architects valued visual harmony, believing that a building should feel coherent and balanced rather than arbitrary. Symmetry was also a practical design tool. Repeating the same window positions, floor heights and architectural details allowed buildings to form a consistent street frontage. Individual houses could have their own identity while contributing to a unified terrace.
For prospective buyers, this balance is part of the enduring attraction. A well-proportioned Georgian façade feels calm and composed, with an elegance that rarely depends on elaborate decoration. It is a reminder that good architecture often comes down to getting the fundamentals right.
Proportion: Why the Buildings Feel So Elegant
Beyond symmetry, proportion plays a crucial role in the appearance of Georgian homes. Architects carefully considered the relationship between the height of a building, the width of its façade, the size of its windows and the spacing between architectural features.
Many Georgian townhouses use a subtle hierarchy across their storeys. Ground floors may have a more substantial appearance, while upper floors follow a carefully measured rhythm. In some properties, the principal reception rooms occupy the piano nobile, or principal floor, reflecting the social importance of entertaining.
These relationships help explain why Georgian houses can feel imposing without appearing heavy. Their façades are often relatively restrained, allowing the proportions themselves to create visual interest. The regular arrangement of windows, the measured height of each storey and the relationship between solid stone and glass all contribute to the overall effect.
For period property enthusiasts, these details are worth looking beyond. Two houses may have similar floor areas, yet differences in ceiling heights, room proportions and window placement can create very different experiences of space.
Windows: Light, Rhythm and Character
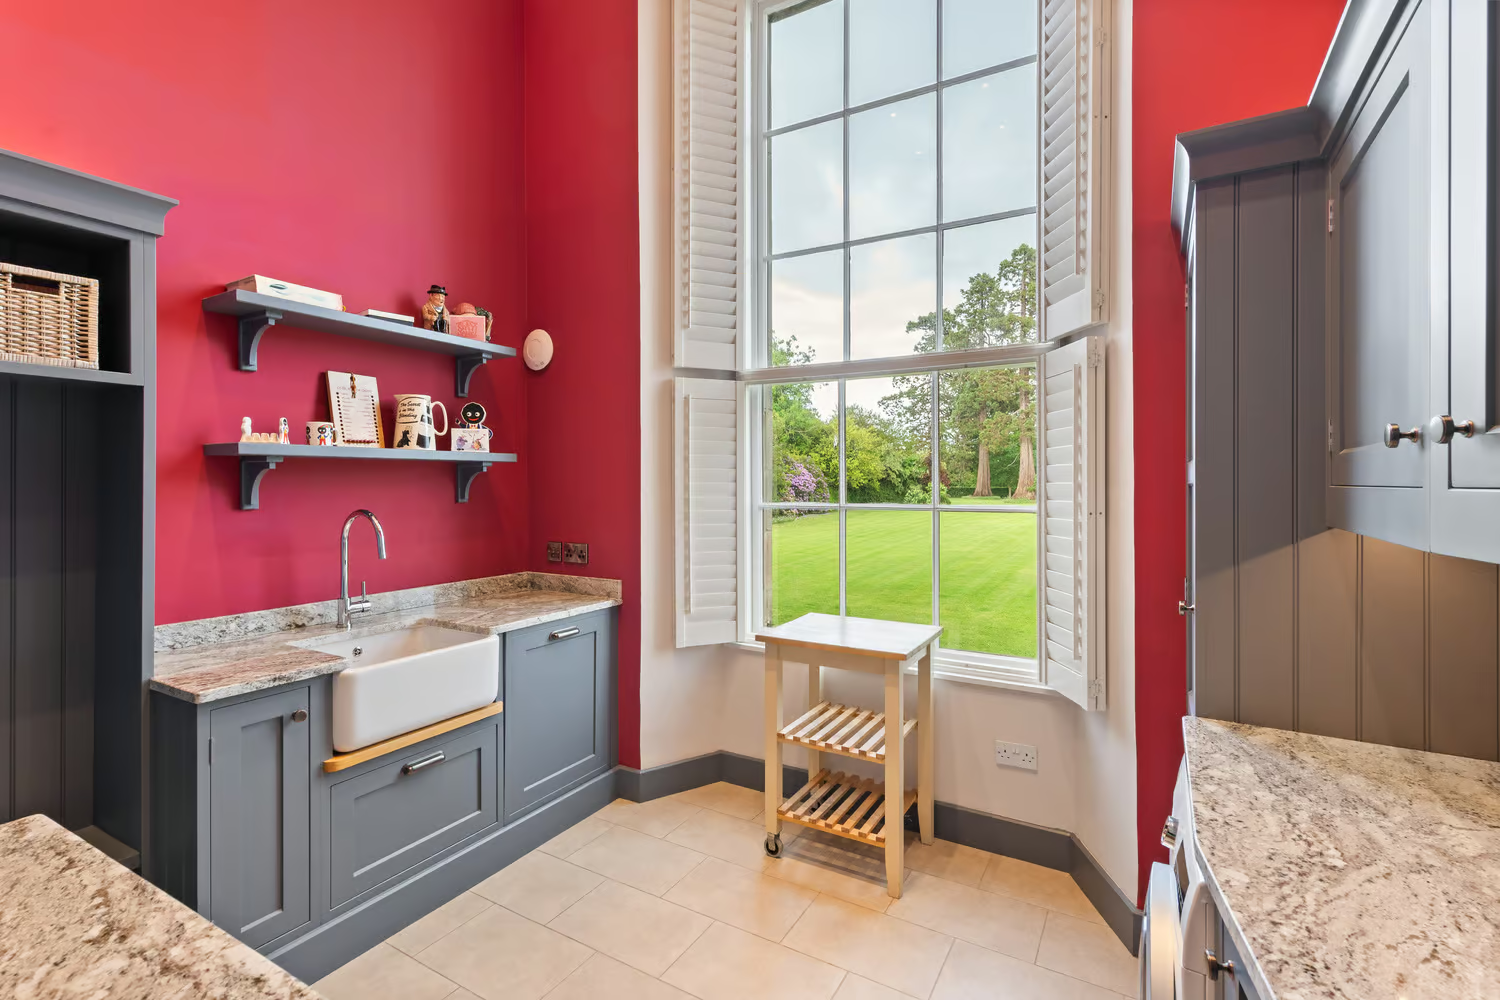
Tall sash windows are among the most recognisable features of Edinburgh’s Georgian architecture.
Their popularity reflected both changing architectural tastes and practical considerations. Larger glazed openings helped bring natural light into interiors, while vertically sliding sashes offered a convenient way to ventilate rooms. The proportions of these windows were carefully integrated into the façade. Their height, spacing and alignment created a repeating rhythm that strengthened the sense of order across individual buildings and entire terraces.
Traditional multi-pane sash windows also reflect the manufacturing techniques and glazing technology of their time. As glass production developed, larger panes became increasingly practical, and window designs evolved accordingly. For today’s owners, original or appropriately restored sash windows can be a defining feature of a Georgian property. Their slender frames, traditional proportions and relationship with the surrounding stonework contribute significantly to a building’s character.
They also require thoughtful maintenance. Timber condition, glazing, draught-proofing and the suitability of replacement materials all deserve attention when buying or renovating a period home. The challenge is to improve comfort without losing the details that make the property special.
Doorways: The First Impression
In Georgian architecture, the entrance was more than a practical point of access. It helped establish the character and status of the home.
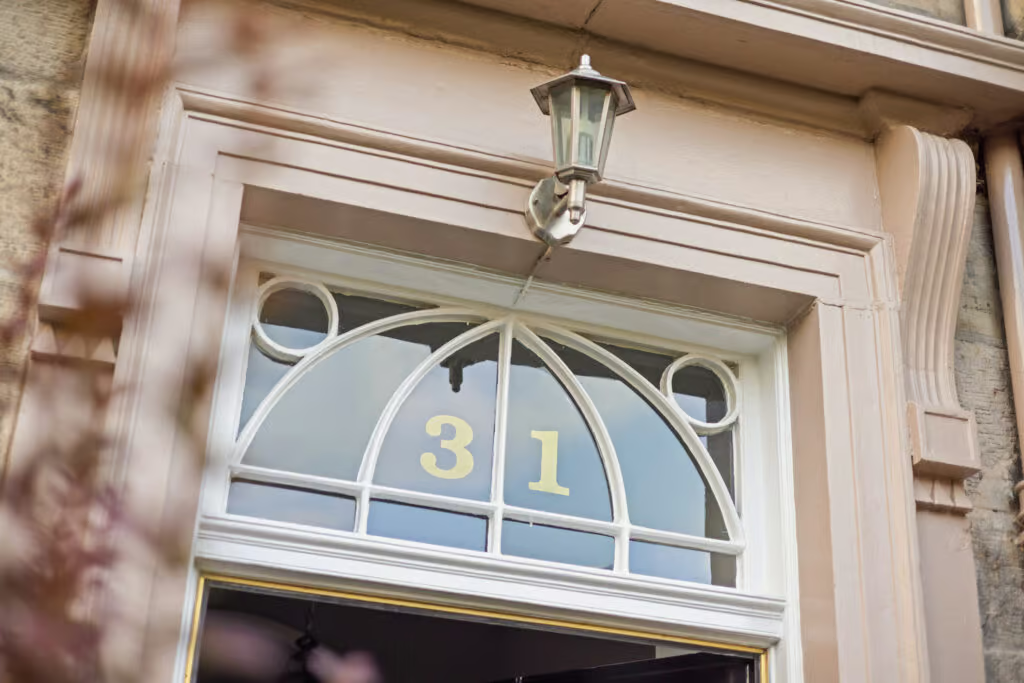
Many Edinburgh townhouses feature carefully framed doorways, sometimes incorporating fanlights, decorative surrounds, classical mouldings or elegant stone steps. The level of ornamentation varies, but the underlying principle remains the same: the entrance should feel proportionate to the building and provide a clear focal point.
Fanlights are particularly appealing, allowing daylight into the entrance hall while adding another layer of visual detail. Doorways also reveal something about how Georgian homes were designed to be experienced. The transition from street to entrance hall, and then into the principal rooms, created a sense of progression through the house.
For buyers viewing period properties, an original entrance can offer an immediate connection with the building’s history. Even relatively modest details, such as traditional ironmongery or a well-preserved door surround, can make a significant contribution to the overall impression.
Terraces: Creating a Beautiful Streetscape
Edinburgh’s Georgian architecture is not only about individual houses. It is equally about how buildings work together.
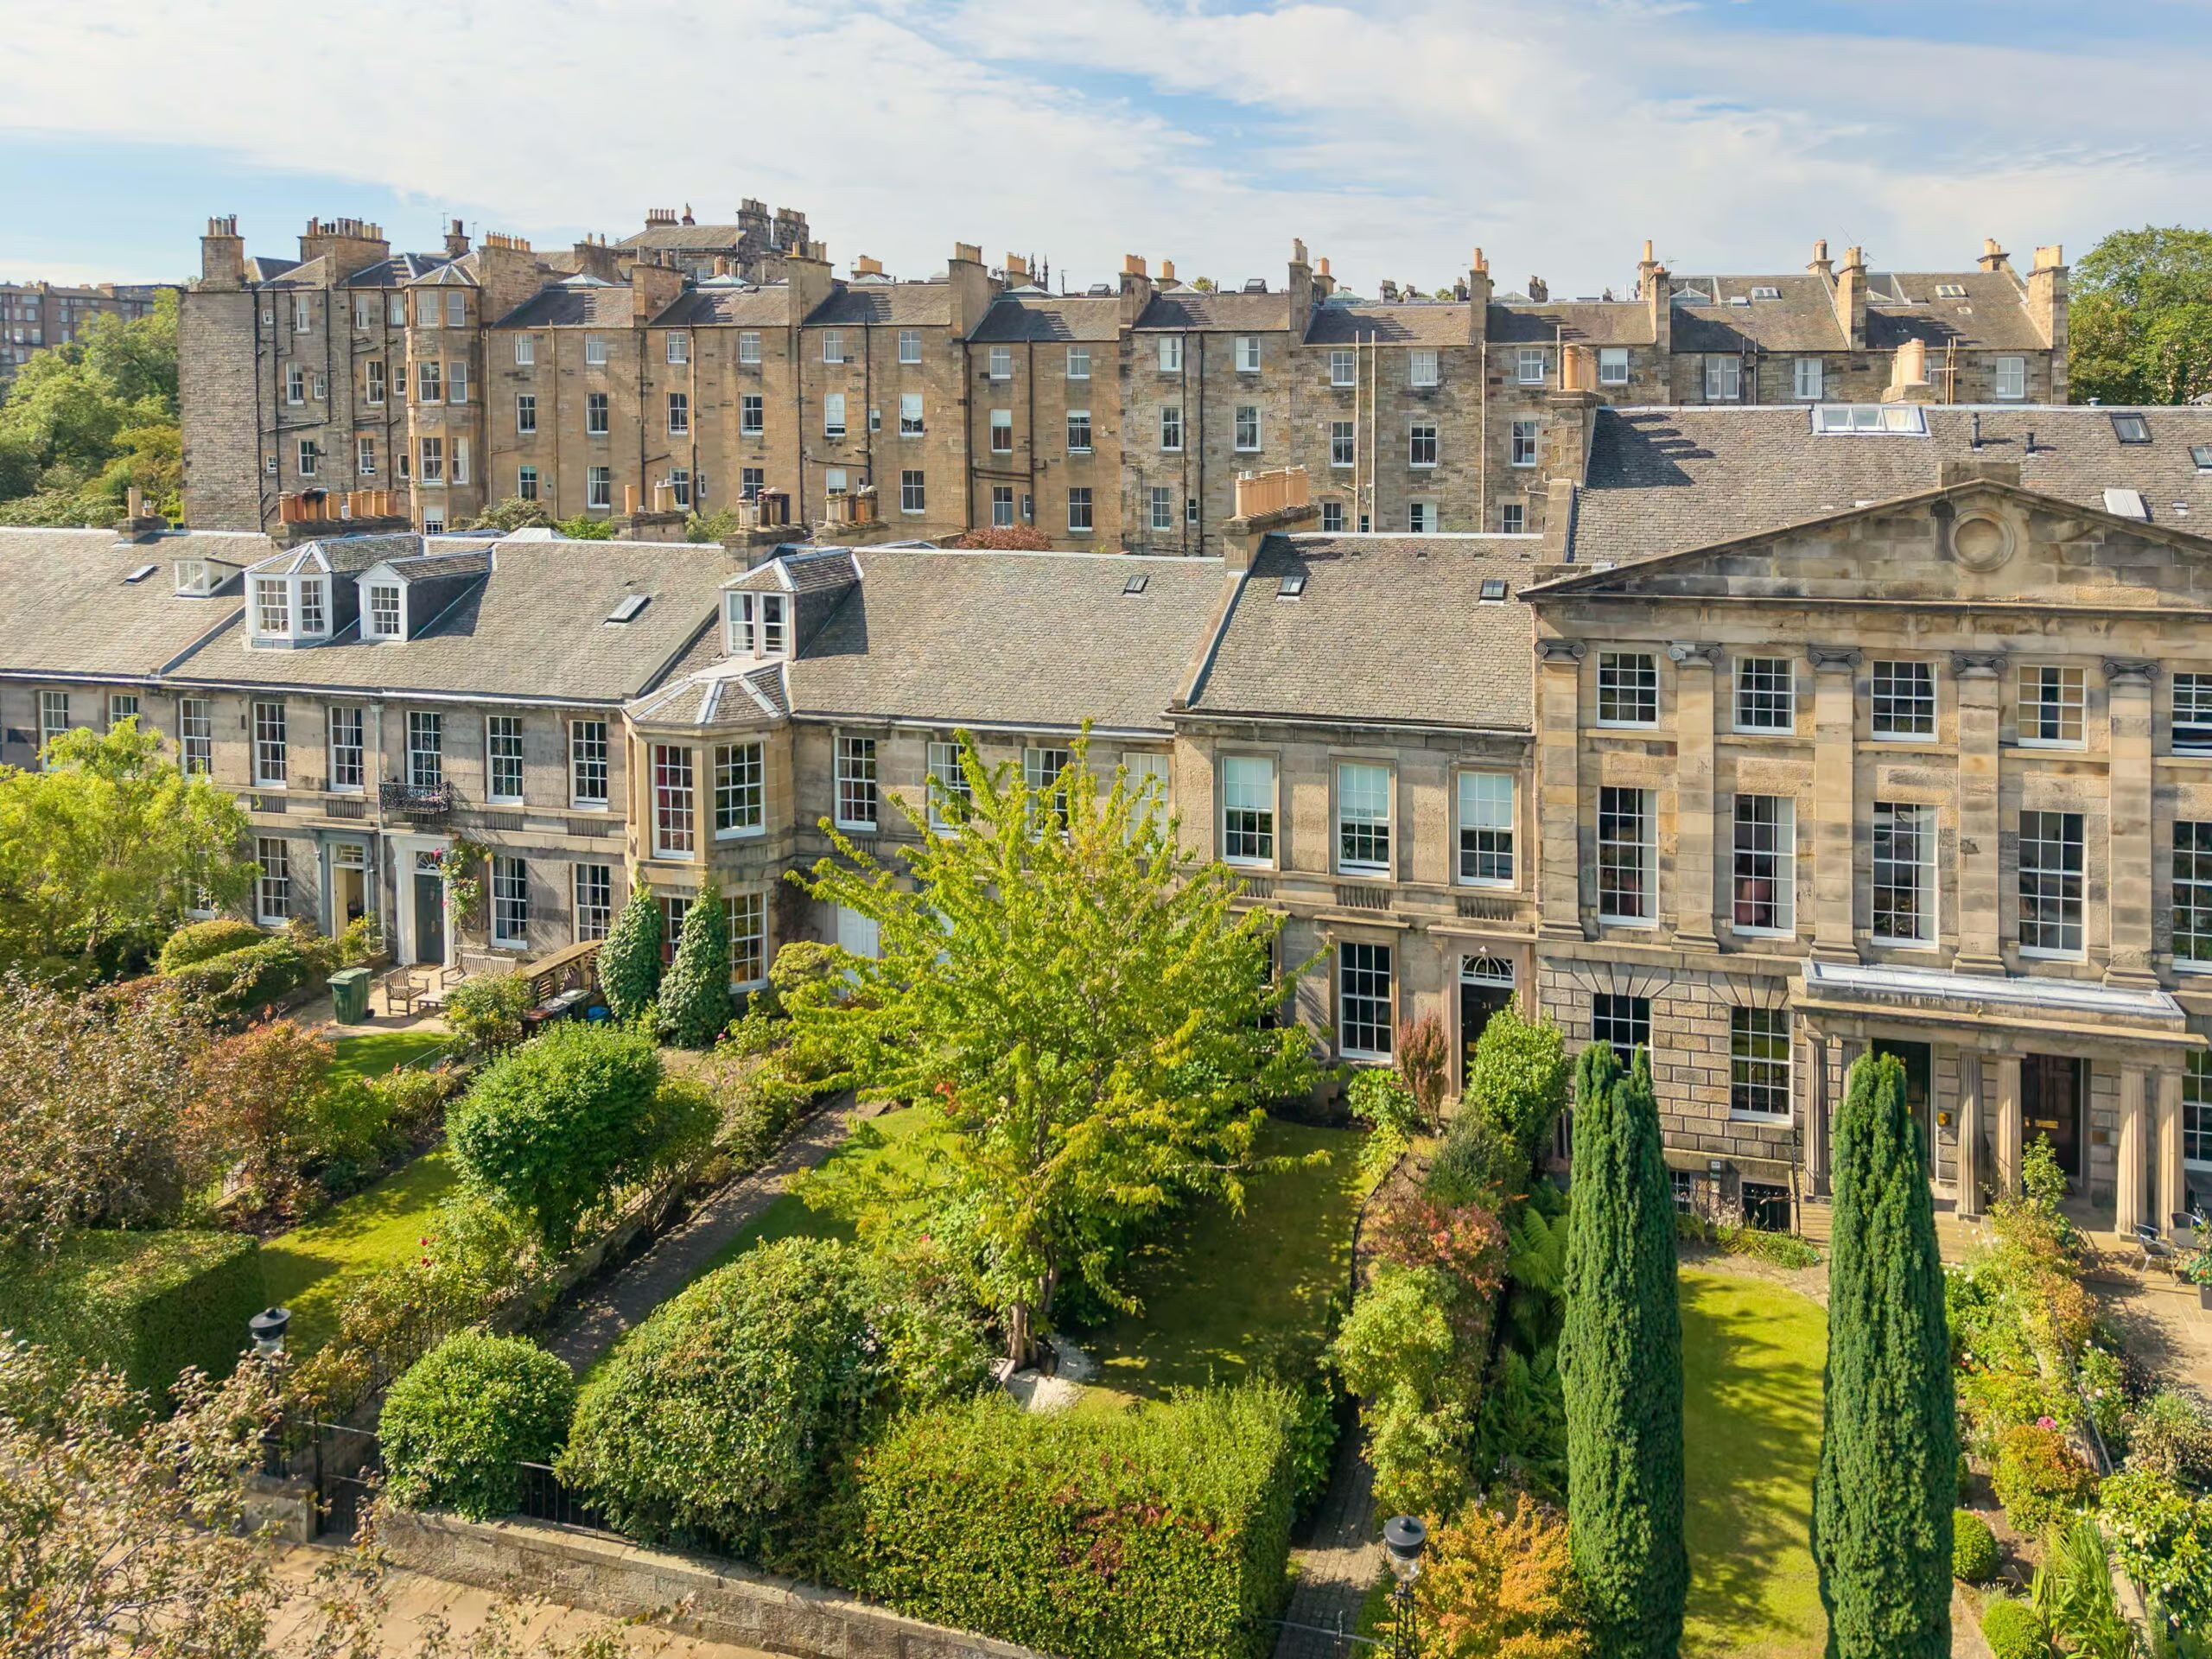
Terraces, crescents and formal squares create some of the city’s most memorable streets. Their repeated façades, consistent building heights and carefully aligned windows establish a visual rhythm that gives these places their distinctive character. This approach reflected a broader shift towards planned urban development. Instead of treating each house as an isolated architectural statement, designers considered the street as a complete composition.
The effect is particularly striking in the New Town, where sweeping terraces and spacious squares create a sense of grandeur without relying on monumental individual buildings. Gardens and open spaces also played an important role. They provided relief from the built environment and helped establish a more generous relationship between homes, streets and landscape.
For period property buyers, this wider setting is often as important as the house itself. The quality of the streetscape, access to shared gardens and the architectural consistency of the surrounding buildings all contribute to the experience of living in an historic neighbourhood.
Staircases: The Architecture of Everyday Life
While the exterior establishes the first impression, the staircase often becomes one of the defining features inside a Georgian home.
In Edinburgh, the arrangement varies considerably between property types. Some grand townhouses have impressive internal staircases, while many traditional tenement buildings feature shared stone stairs serving multiple flats. These different arrangements reflect the social and practical realities of Georgian urban living.
Within larger houses, staircases connected reception rooms, private accommodation and service areas, helping organise the home into distinct zones. Their position influenced circulation, privacy and the way visitors moved through the property.
In tenements, shared stairwells made more efficient use of valuable urban land, allowing multiple households to occupy a single building while maintaining a recognisable architectural character. Stone steps, timber handrails, decorative balusters and natural light can all contribute to the atmosphere of these spaces.
For anyone considering a Georgian property, the staircase is worth examining closely. Its condition, proportions and relationship with the rest of the interior can reveal much about the building’s original design and subsequent alterations.

Why Georgian Architecture Still Matters
The appeal of Edinburgh’s Georgian homes lies in the way their individual elements work together. Symmetry creates balance, proportion establishes elegance, windows bring in light, doorways provide a sense of arrival, terraces shape beautiful streets and staircases organise everyday life.
These are not simply decorative features. They reflect a coherent architectural philosophy in which beauty, practicality and the wider urban environment were closely connected.
Of course, Georgian properties also require informed ownership. Original windows, traditional stonework, historic interiors and shared building elements may need specialist care. Alterations can be subject to planning requirements or listed-building controls, depending on the property and the proposed work.
Understanding these considerations is part of appreciating the responsibility, as well as the privilege, of owning a period home. For buyers, the reward is a property with a genuine sense of place: one shaped by centuries of architectural thinking and still relevant to modern life. For sellers, understanding the features that define a Georgian home can help communicate its value beyond floor area and room count.
And for anyone who loves Edinburgh, these buildings offer a lasting reminder that thoughtful design can transcend its own time.
Final Thoughts
At its best, Georgian architecture makes elegance feel effortless. Behind every balanced façade and carefully positioned sash window lies a considered approach to proportion, light and urban living. It is this combination of beauty and intelligence that continues to make Edinburgh’s Georgian homes among the city’s most sought-after properties.
Could a Georgian home be right for you, or are you considering selling a characterful property in Edinburgh? Contact me, Fiona Vernon by emailing [email protected] or phoning me on 07900 605674 now to find out how I can help you.