There is something rather special about viewing a period property in Edinburgh. Perhaps it is the elegant proportions of a Georgian townhouse, the intricate stonework of a Victorian tenement or the charm of an original timber staircase. Whatever catches your eye, these buildings are full of architectural details that tell a story about how people lived generations ago.
However, if you are looking to buy a period property in Edinburgh, you may find yourself encountering some unfamiliar terminology along the way. From tenements and traditional sculleries to wynds, colonies and cupolas, the language of older buildings can sometimes seem almost as historic as the properties themselves.
So, what do these terms actually mean, and why should buyers understand them?
We have put together a guide to some of the architectural features and descriptions you are likely to encounter when exploring Edinburgh’s remarkable collection of period homes.
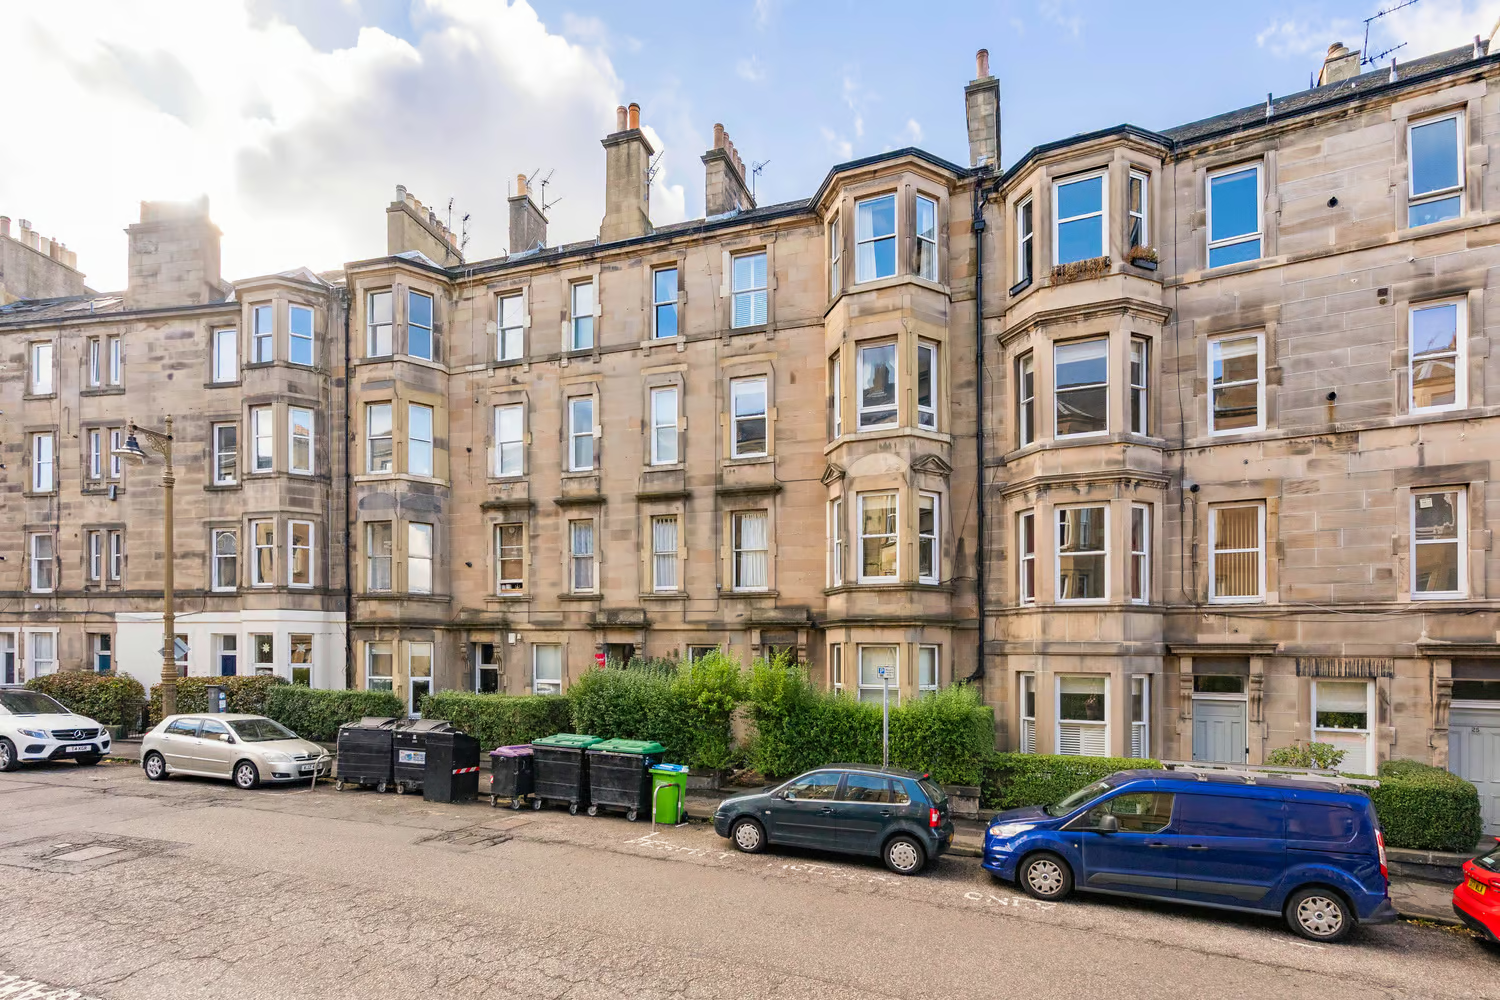
Understanding Edinburgh’s Tenement Buildings
The Close
Walk through Edinburgh’s Old Town and you will encounter numerous closes. These are narrow passageways leading off the main streets, often providing access to courtyards, residential properties and shared entrances.
Historically, many closes were bustling residential communities in their own right. Today, they remain an important part of Edinburgh’s character, particularly around the Royal Mile and Grassmarket.
Wynds
A wynd is another traditional term for a narrow street or passageway. Like closes, wynds are particularly associated with Edinburgh’s Old Town, where the medieval street pattern created a network of narrow routes between larger thoroughfares.
The distinction is that a wynd is generally a small street or thoroughfare, whereas a close traditionally provides access into a building or enclosed courtyard.
Rooms That Tell a Story
One of the most interesting aspects of viewing an older property is discovering how its original layout reflects the lifestyle of its previous occupants.
Sculleries
You may come across a scullery when viewing a Georgian or Victorian home. This was traditionally a secondary working area, usually positioned close to the kitchen.
Sculleries were used for washing dishes, cleaning vegetables and carrying out other household tasks. In larger properties, they were often part of the servants’ quarters, keeping practical domestic activities away from the principal reception rooms.
Today, these spaces may have been incorporated into modern kitchens, converted into utility rooms or retained as useful additional storage.
Water Closets (WCs)
The term water closet, commonly shortened to WC, refers to a room containing a flushing toilet.
Although the terminology is still widely used today, its origins are particularly relevant when looking at period properties. Indoor plumbing and improved sanitation transformed domestic life during the Victorian era, gradually replacing older arrangements with the facilities we recognise today.
In some older Edinburgh homes, you may find separate bathrooms and WCs, reflecting the original layout and the gradual introduction of modern plumbing.
Servants’ Bells
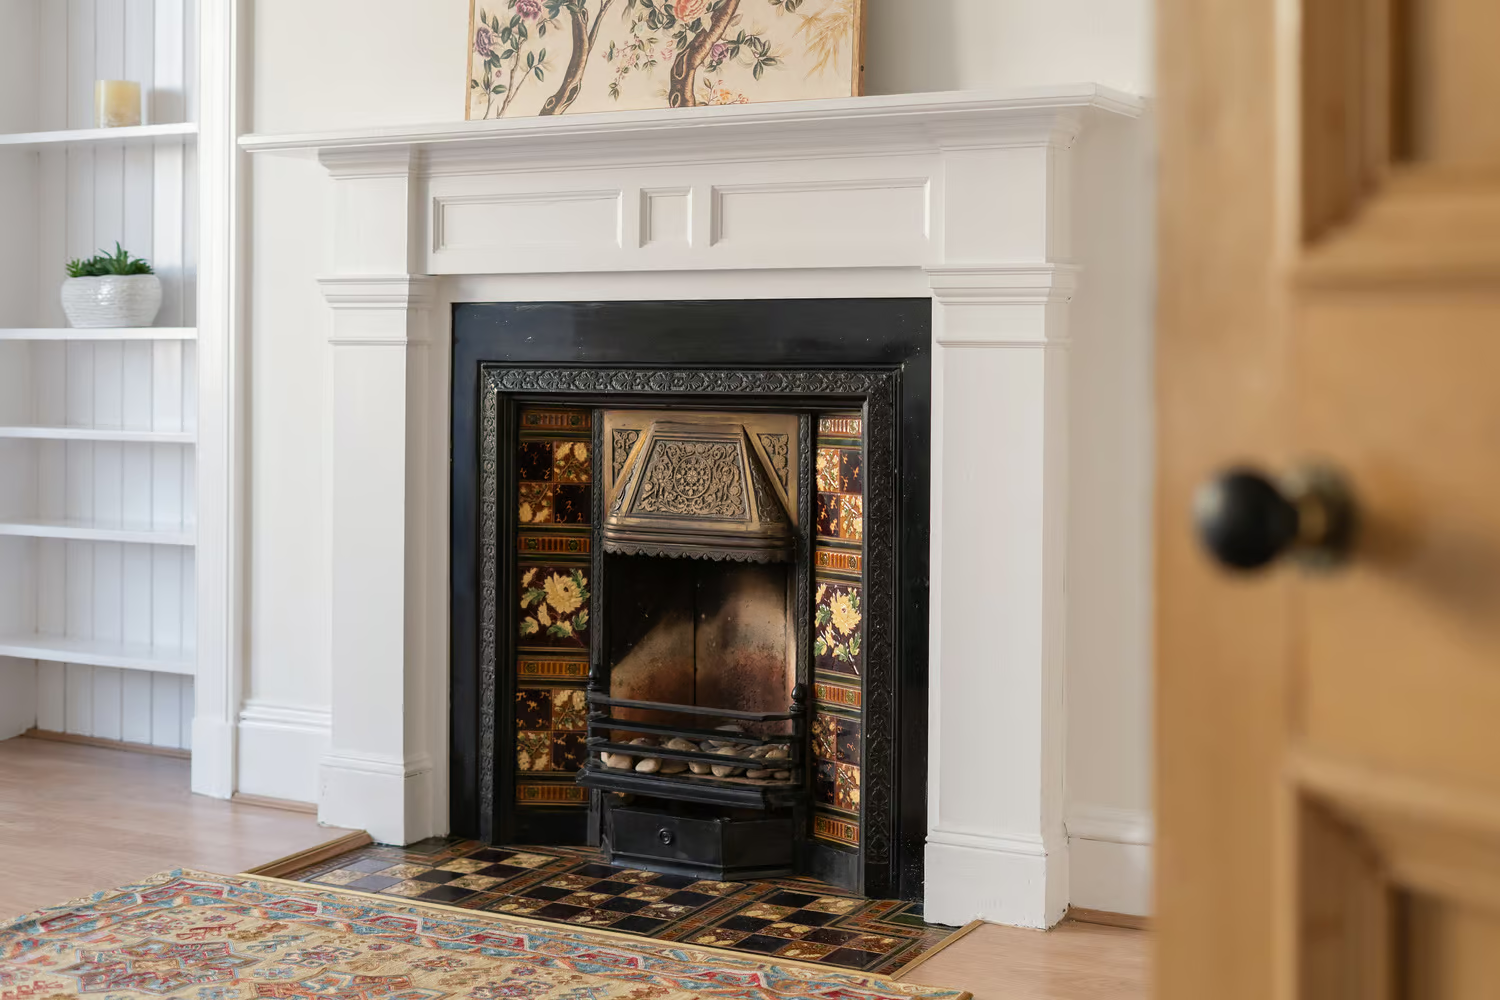
In larger Georgian and Victorian properties, particularly those built for affluent households, you may notice small brass bell pulls or decorative fittings near fireplaces and doorways.
These were often connected to a bell system used to summon domestic servants from elsewhere in the house. Some original bell mechanisms and indicators can still be found in Edinburgh’s larger period homes.
They are a fascinating reminder of how household arrangements once worked.
Mews and Colonies: Edinburgh’s Distinctive Residential Heritage
Mews Properties
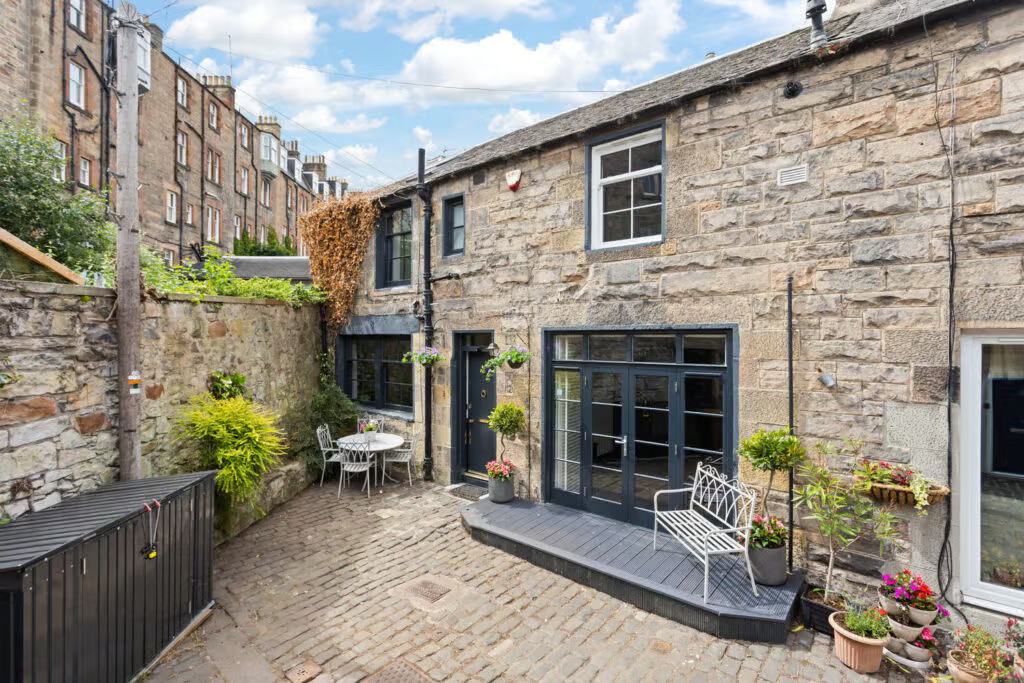
Mews properties are among Edinburgh’s more unusual and sought-after homes.
Originally, mews buildings were constructed behind grand townhouses and terraces. They typically provided stabling for horses, storage for carriages and accommodation for stable staff.
As transport changed, many of these buildings were converted into residential properties. Today, Edinburgh’s traditional mews houses are particularly popular with buyers looking for something individual, often offering attractive stone façades, private entrances and distinctive layouts.
Stockbridge and the New Town are good places to discover examples of this architectural style.
Colonies
Edinburgh’s colony houses are another distinctive feature of the city’s residential landscape.
Built primarily during the Victorian period, colonies were designed to provide affordable housing for working families. They are typically arranged in terraces, often with two levels of accommodation: ground-floor homes with gardens and upper-floor homes accessed by external staircases.
Areas such as Stockbridge, Abbeyhill and the Grange contain some excellent examples.
What makes colony houses particularly appealing today is their combination of traditional architecture, private entrances, outdoor space and a strong sense of community. Their layouts are quite different from the traditional tenement flat, offering a distinctive alternative for buyers seeking character.
Architectural Details Worth Looking Out For
Beyond the overall style of a property, it is often the smaller architectural details that make an Edinburgh period home so appealing.
Cupolas
A cupola is a small architectural structure positioned on top of a roof, often taking the form of a dome or decorative lantern.
Cupolas can be found on some of Edinburgh’s grander Georgian and Victorian buildings. They were often designed to introduce additional natural light, improve ventilation or simply provide an attractive architectural focal point.
When viewing a property, look upwards. These details can add considerable character to a building’s roofline.
Astragals
An astragal is a small moulding or glazing bar used to divide sections of glass within a window or door.
The term is particularly relevant when looking at traditional timber windows, where decorative glazing bars help create the distinctive appearance of period sash-and-case windows.
These details contribute to the overall proportions and character of a property, and original examples are often highly valued by period-home enthusiasts.
Sash-and-Case Windows
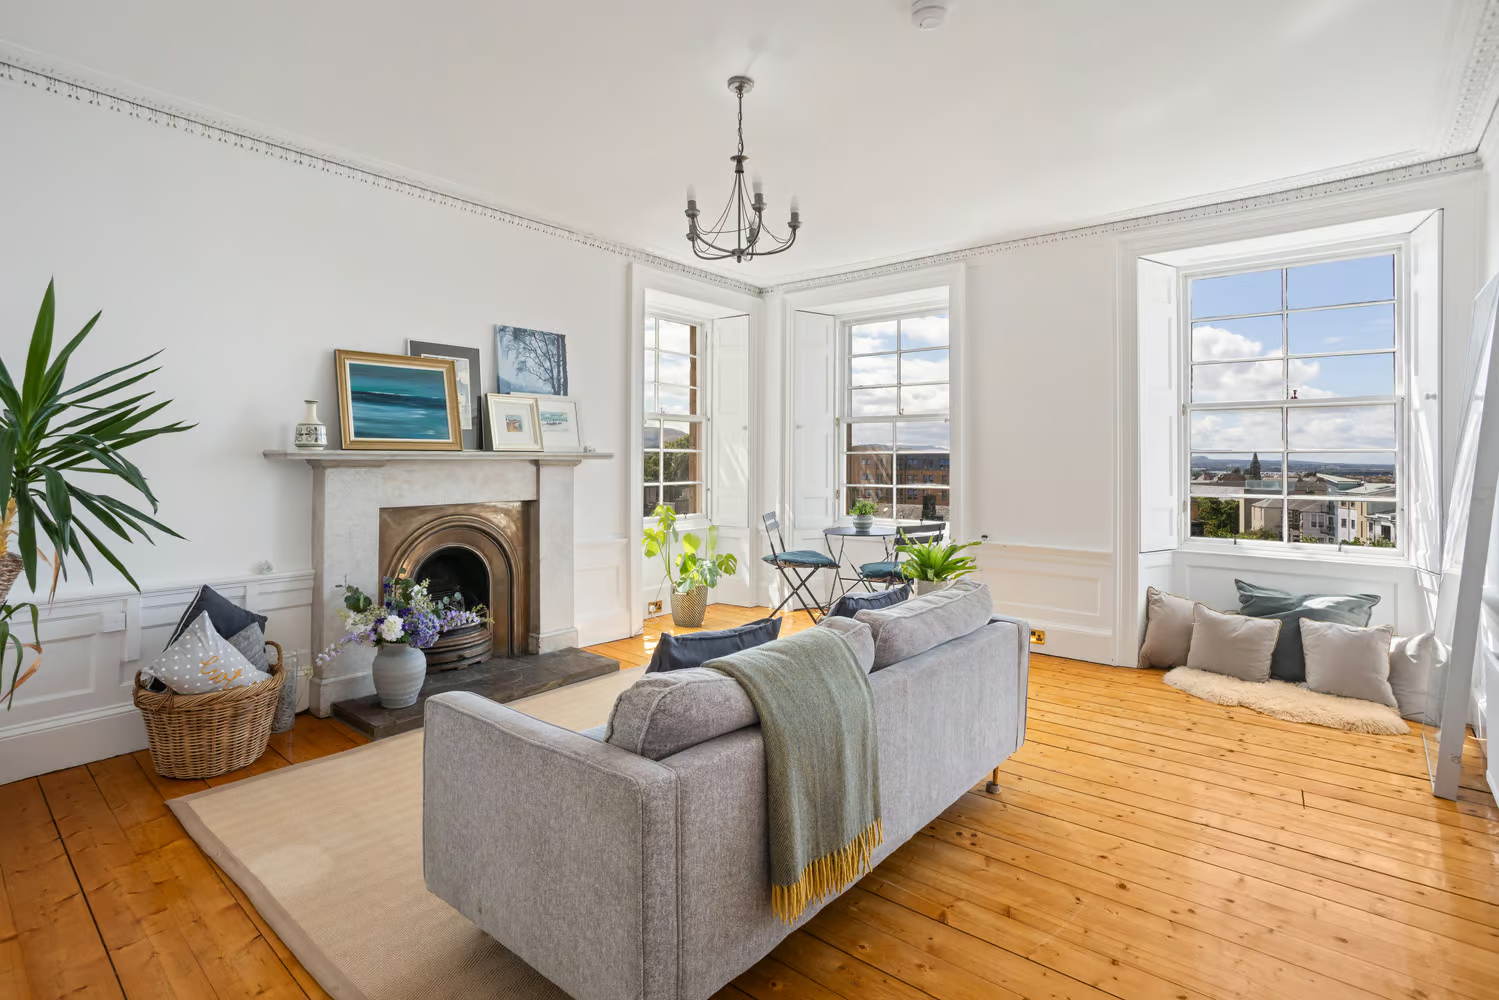
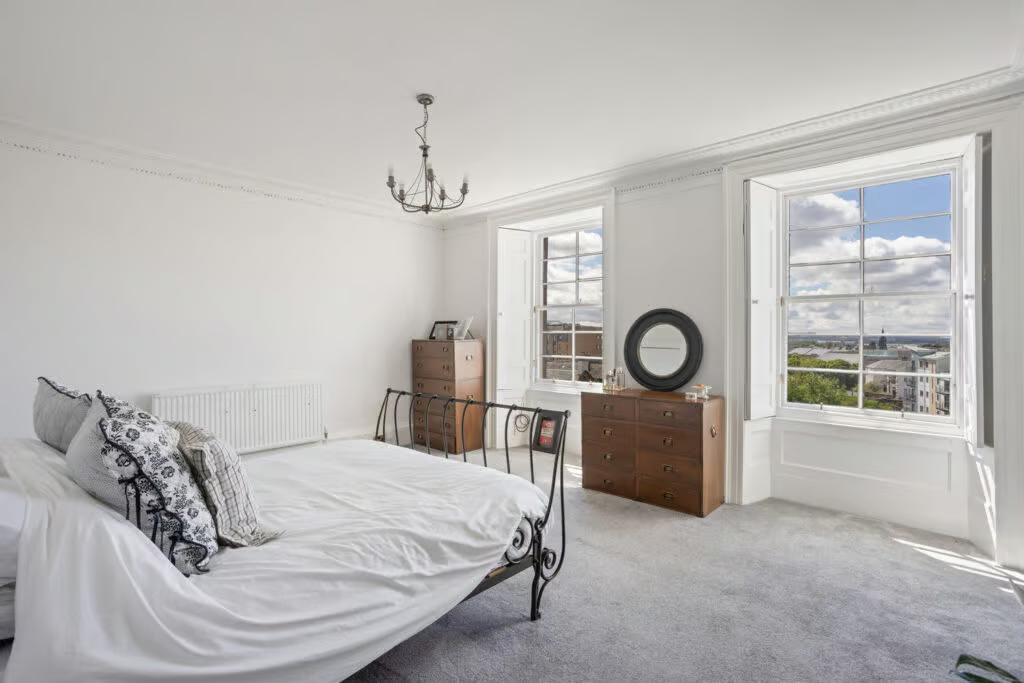
One of the most recognisable features of Edinburgh’s Georgian and Victorian homes is the sash-and-case window.
These traditional timber windows consist of two glazed sections, known as sashes, which slide vertically within a surrounding frame or case. Traditionally, weights and pulleys concealed within the frame help balance the movement.
They are particularly attractive because of their slender glazing bars, generous proportions and ability to allow excellent natural light into a room.
Fanlights
A fanlight is a semi-circular or rectangular window positioned above a doorway, often featuring decorative glazing bars arranged in a fan-like pattern.
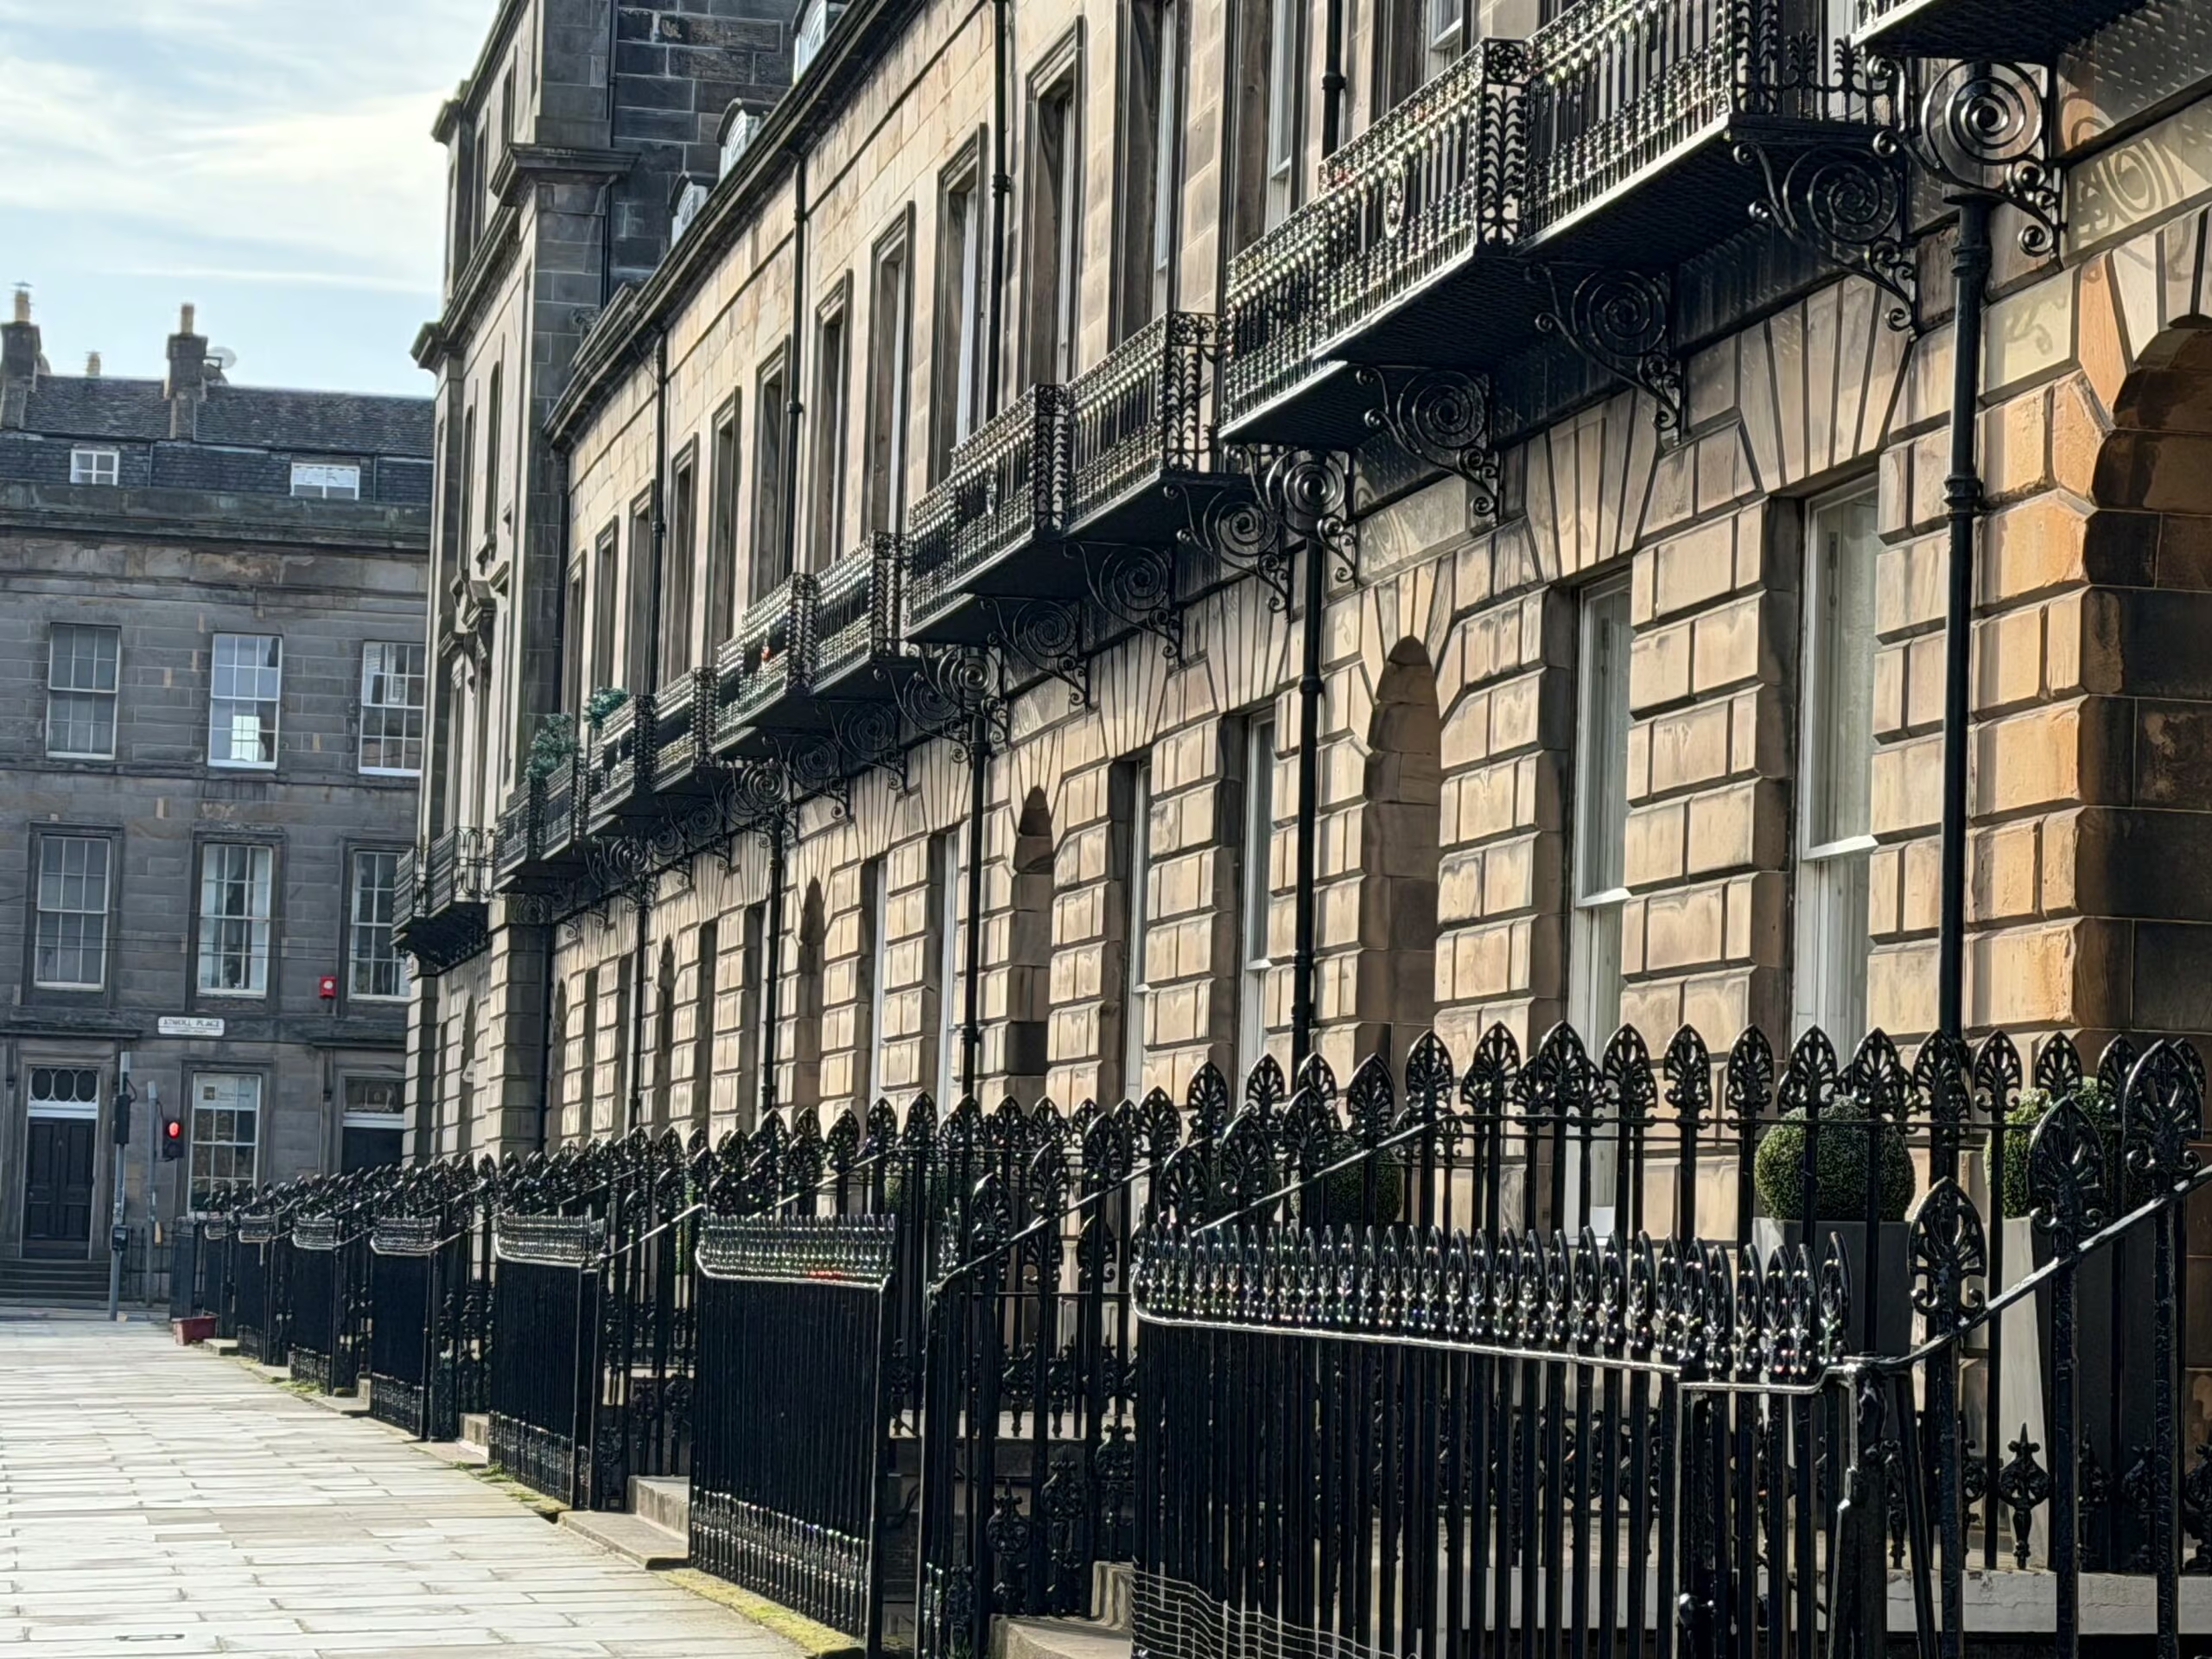
They are especially common above the impressive entrance doors of Georgian townhouses in Edinburgh’s New Town.
Originally, fanlights helped introduce natural light into entrance halls while providing an elegant architectural detail.
Cornicing
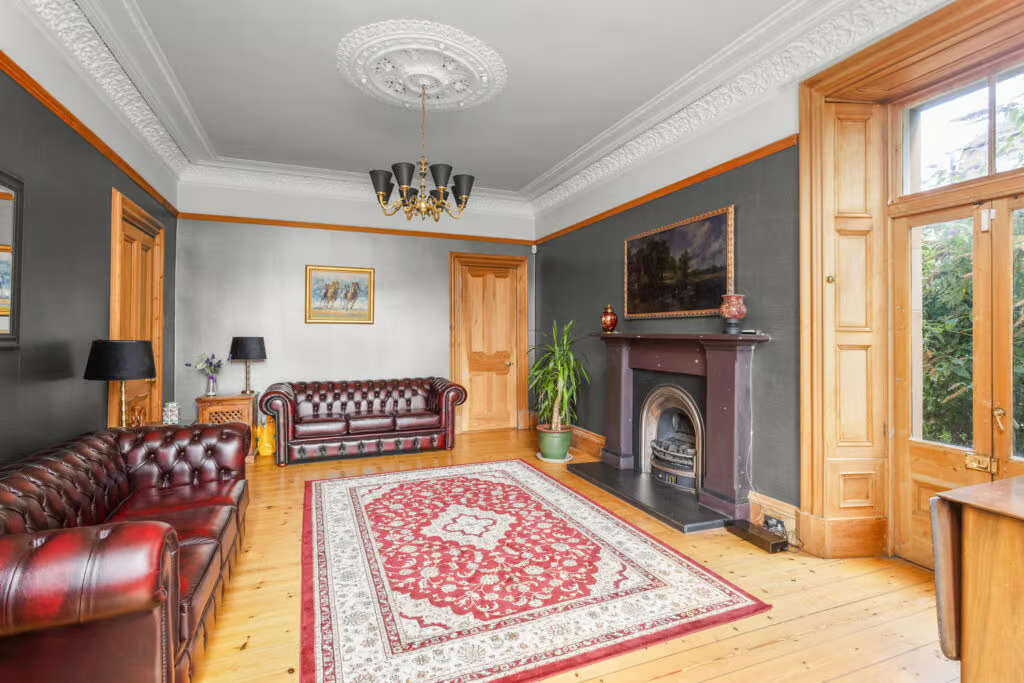
Look upwards when entering a period property and you may notice decorative plasterwork where the walls meet the ceiling.
This is known as cornicing. Georgian and Victorian homes frequently feature elaborate plaster mouldings, sometimes accompanied by decorative ceiling roses surrounding light fittings.
These details help create the sense of height, proportion and craftsmanship that buyers often associate with traditional Edinburgh homes.
Why Understanding These Terms Matters
Of course, understanding architectural terminology is about more than simply knowing what to call a particular feature.
When purchasing a period property, recognising original features can help you appreciate the building’s history, understand its layout and identify details that contribute to its character.
It is also important to remember that older buildings come with practical considerations. Traditional windows, original stonework, communal staircases and historic roof structures may require specialist maintenance. Where alterations are being considered, listed-building status and conservation-area restrictions may also be relevant.
A feature that looks unusual at first glance may actually be one of the property’s most interesting characteristics.
A Home With Character and History
Edinburgh’s period properties are full of architectural details that make them quite unlike modern homes. From the narrow wynds of the Old Town to the elegant Georgian townhouses of the New Town and the charming colony houses of Stockbridge, every neighbourhood has its own architectural story to tell.
For buyers, learning the language of period property can make viewing these homes an even more rewarding experience. It helps you look beyond the number of bedrooms and the size of the kitchen to appreciate the craftsmanship, history and original design that make each property unique.
After all, buying a period home in Edinburgh is about more than finding somewhere to live. It is about becoming part of the city’s architectural heritage and taking ownership of a little piece of its history.
Final Thoughts
Once you know what to look for as a buyer, you may find there is far more to admire than you first imagined. As a seller, you should carefully consider how to highlight the most prominent features of your home. Would you like to know more about selling your property successfully? Contact me, Fiona Vernon by emailing [email protected] or phoning me on 07900 605674 now to find out how I can help you.